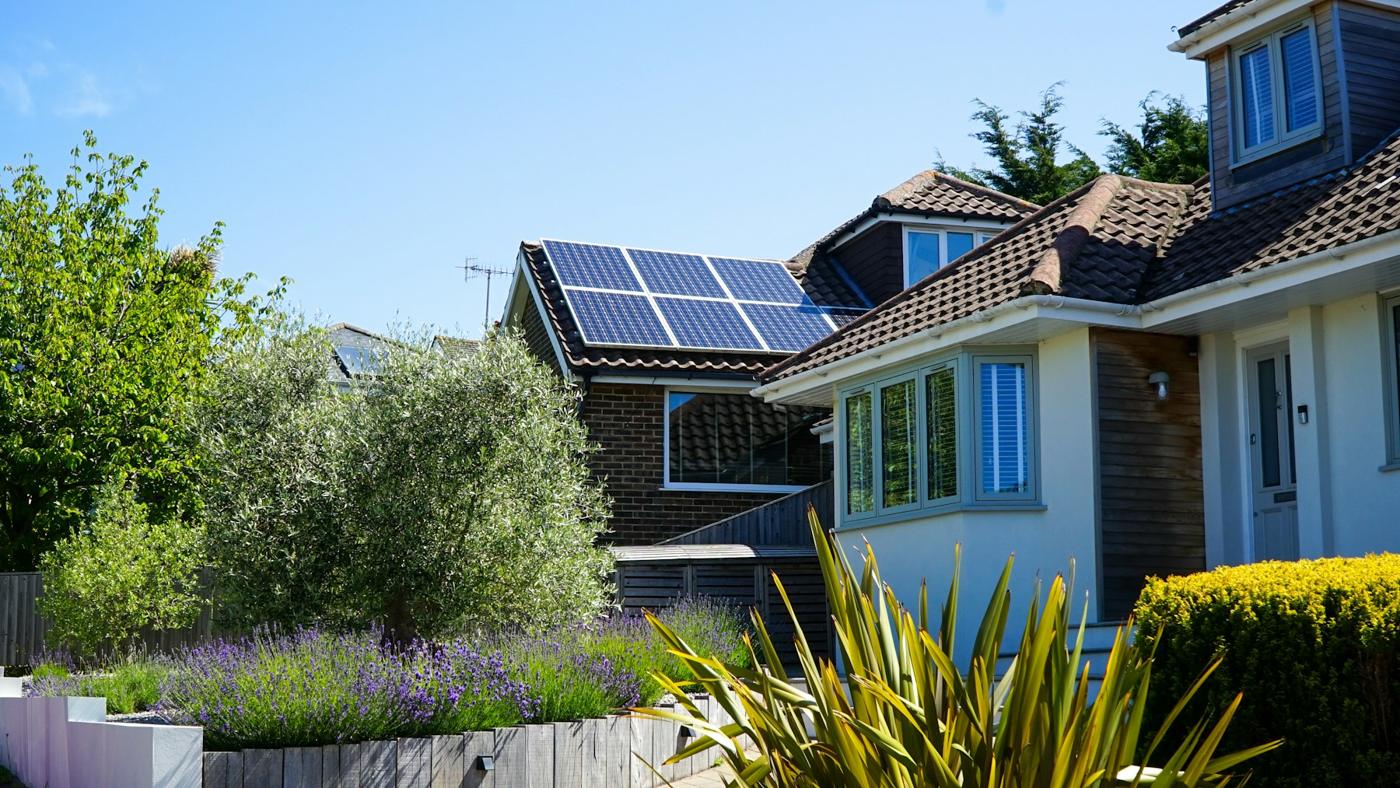
Flush panels stay with the Building Department; tilted panels go to a hearing
Rocky Hill's zoning splits home solar into two routes by how the panels sit. Flush (or planar) panels lie parallel to the roof and follow its pitch. A tilted rack props them up at a steeper angle, usually on a low-slope section, to aim them more directly at the sun. A ground mount puts the array on a frame in the yard.
Section 3 of the Rocky Hill Zoning Regulations covers the residential districts, R-40 and R-20. Its section 3.D.4 lists uses "Permitted By Special Permit And Site Plan Approval (Commission)". Item 3 reads:
"Solar panels when mounted on the ground or when mounted on a building but not mounted flush to, or planar with, a roof surface."
Flush roof arrays are not in that list, so they need no special permit under it. They still need the Building Department's permits. Tilt even one section of panels off the roof and the whole layout falls into the list.
The Planning and Zoning Commission, not town staff, decides a special permit. Section 9.D sets out the process:
- A site plan application goes with it, unless the Commission waives it, or the Town Planner does in writing.
- A mandatory public hearing, with 15 copies of the application, a list of abutters (the neighboring owners), and notice mailed to them with proof of mailing.
- A statutory clock. The hearing must open within 65 days of receipt and close within 35, and the decision must follow within 65 days after that: about 165 days in all, and extensions can add up to 65 more. Those are legal maximums, not a forecast.
- A 12-month bar. After a denial, substantially the same application can't be refiled for a year.
The town's Planning, Zoning and Engineering fee chart lists $280 for a special permit, $280 for a site plan, a $250 public hearing fee and a $60 state charge on each land-use application. Which of those a single tilted array triggers is a question for the Planning office. As an illustrative sum: about $590 if the site plan is waived, about $930 if not.
Ground mounts are less clear. Section 3.D.2 also lists ground-mounted panels as an accessory structure under a staff zoning permit, so the regulations name them under both routes. Ask the Town Planner which one applies to your lot.
What to ask: "Does every panel sit flush with the roof?" If the answer is no, ask in writing who files the special permit, what it costs and how it changes the schedule.
One step Rocky Hill does not add is local historic district review for rooftop solar. The town's 2025 Plan of Conservation and Development notes that when a 1973 study recommended local historic districts, owners did not support permits for work visible from the street, and the National Register listings in town offer little protection to individual buildings. Confirm that no local review applies to your address with the Planning office.
What the proposed two-layout service would give you
Proposed service: Wethersfield Solar is a proposed residential solar service. Its two-layout comparison would draw two layouts for the same home and price each on its own sheet. Coverage of Rocky Hill is proposed and not yet confirmed.
In Rocky Hill the second drawing has a specific job. Layout A would be the simpler option, usually the main roof, flush. Layout B would be the higher-output option. If more output depends on tilting panels on a low-slope section, the proposed service would draw Layout B both ways and price the special-permit route as separate lines with its timeline. You'd see in writing whether the extra kWh is worth a hearing.
How the proposed service would work for a Rocky Hill home:
- Desk review of aerial imagery, your usage and the parcel, including its zoning district and whether any part of the lot falls in the floodplain overlay (it matters only if a ground array is on the table). You'd prepare 12 months of Eversource bills, the roof's age and any association rules.
- Site visit (about one to two hours, an illustrative duration): roof measurements, a shade reading on each face, the attic or rafters, and photos of the electrical panel and meter. On a house with an addition, the low-slope section gets its own measurements, because it is where the flush-or-tilt question comes up.
- Two layouts on the same terms: the same panel model, usage history and production method, so any difference comes from the roof, not a rosier assumption.
- Written deliverables: two to-scale drawings and a side-by-side sheet with panel count, kW DC, estimated kWh per year, assumed shade loss per face, price and price per watt. Also an itemized scope with permit and utility fees and exclusions, the Rocky Hill permit route for each layout, and an illustrative Netting vs Buy-All calculation for each.
- Your decision. You'd sign only the chosen layout's scope. The proposed service would then handle permits, installation, inspection and the Eversource application.
Two terms come up on every sheet. kW DC is system size, the panels' combined rating (14 panels of 400 watts make 5.6 kW DC). kWh per year is expected production. The PVWatts figures below assume no shade at all; a site estimate adds your roof's shade readings. Ask which kind you're looking at.
Worked example: one Rocky Hill house, flush vs tilted
Illustrative example: a Rocky Hill colonial with two roof areas. The main roof is a 6/12 pitch facing south, with a low-slope rear addition. Panels are 400 W. Production comes from the federal PVWatts calculator run for a point in Rocky Hill: unshaded model output, not a site estimate. A real proposal must use your roof's shade readings. Prices are invented, not quotes.
| Illustrative calculation | Layout A: south roof, flush | Layout B1: A plus addition, flush | Layout B2: A plus addition, tilted |
|---|---|---|---|
| Panels and size | 14 panels, 5.6 kW DC | 22 panels, 8.8 kW DC | 22 panels, 8.8 kW DC (tilted rows may need spacing, so the count may drop) |
| Model production per year | 5.6 × 1,299 ≈ 7,270 kWh | 7,270 + 3.2 × 1,149 ≈ 10,950 kWh | 7,270 + 3.2 × 1,269 ≈ 11,330 kWh |
| Rocky Hill zoning route | No special permit | No special permit | Special permit and site plan, public hearing |
| Town land-use fees | None | None | $590 to $930 (the price below assumes $930) |
| Cash price, solar only | $16,240 | $24,640 | $26,400, including land-use fees and tilt racks |
| Price per watt, non-solar items removed | $2.90/W | $2.80/W | (26,400 − 930) ÷ 8,800 ≈ $2.89/W |
In the Rocky Hill model, a south-facing 6/12 roof gave about 1,299 kWh per kW a year. Panels nearly flat on a 5-degree addition gave about 1,149; tilted to 20 degrees, about 1,269, roughly 10% more.
What the tilt buys. Layout B2 makes about 380 kWh a year more than B1. At the 2026 Buy-All rate of $0.3289 per kWh, that is roughly $125 a year (illustrative calculation). The town fees alone would take about 4.7 to 7.4 years of that gain, before rack hardware, any engineer's letter, mailings and up to about five and a half months of process.
So the tilt is a modest gain with a public process attached. It can still make sense, for example if you plan to stay for decades, but you should see it priced and timed before signing. If the main roof has room for one or two more flush panels, they may add a similar amount without a hearing. Put that to the installer; it is not a rule.
Cross-check: Layout A at EcoGen's Connecticut factor of 1,294 kWh per kW gives about 7,246 kWh, within half a percent of the Rocky Hill model.
Check each layout's price per watt
Price per watt ($/W) puts layouts and quotes of different sizes on the same footing:
Solar-only cash price ÷ DC watts = $/W. A 5.6 kW system is 5,600 watts.
The hard part is "solar-only". Take these out first:
| Remove before dividing | Why |
|---|---|
| Special-permit costs (fees, mailings, extra drawings) | In Rocky Hill only a tilted, or possibly a ground-mounted, layout carries them |
| Main-panel upgrade or electrical allowance | It depends on your house's existing service, not the layout |
| Roof repair or replacement | It is a roof cost |
| Battery | It is backup equipment, not production |
Keep the tilt racks in. They are part of the layout, which is why B2 stays above B1 even after the hearing fees come out.
Then compare the result. The EcoGen Solar Cost Index methodology defines the Index as a modeled installed price per watt for a representative home system, before incentives: a state benchmark, not a quote for your home. For Connecticut, EcoGen's cost of solar page gives $2.80/W (State benchmark), with typical quotes at $2.46 to $3.14/W (State benchmark band). Source: EcoGen Solar Cost Index (September 2026 edition), prices as of September 25, 2026.
How to use the result:
- Inside the band, it's normal variation. Compare the layouts on kWh, roof and scope instead.
- Above the band, it's worth a second look, not proof the quote is wrong. Ask what drives it: equipment, a hard roof, tilt racks or a cost that wasn't split out.
- Below the band, check that the scope includes the electrical connection, permits and Eversource fees.
The benchmark is an installed cash price, so it compares with a purchase quote, not with a lease or power purchase agreement payment. With the federal credit for owned systems ended (see below), the price before incentives is close to what an owner pays.
Rocky Hill building and electrical permits
Every layout, flush or tilted, goes through Rocky Hill's Building Department at 761 Old Main Street. You must apply for a permit before anyone installs or alters a regulated electrical system, and online applications go through the town's OpenGov portal.
The fee scales with the job's value. Under the town fee schedule (Ordinance 215-03, amended June 2023), a building permit costs $26.26 for the first $1,000 of value plus $17.26 for each further $1,000 or part. Electrical permits are charged the same way, so the bigger layout costs more to permit:
| Illustrative calculation | Layout A ($16,240) | Layout B1 ($24,640) | Layout B2 ($26,400) |
|---|---|---|---|
| One permit on the full price | $302.42 | $440.50 | $475.02 |
Whether a rooftop job pays one permit on that value, or a building and an electrical permit each on full value, is a question for the Building Department. Ask the installer which permits they'll pull and at what declared value.
Work begun without a permit pays double. An application is treated as abandoned 180 days after filing unless it is pursued in good faith. If a tilted layout's special permit takes months, ask in what order the installer will file the zoning and building applications.
The town site lists no solar-specific guide, so ask the installer to show you the attachment list in the OpenGov application.
Then there's who connects to your panel. A Connecticut PV-1 license is limited to solar electric work; connecting to the house's existing wiring or meter takes an E-1 or E-2 license holder. Ask whose E-1 or E-2 will be on the Rocky Hill electrical permit.
Eversource RRES: Netting or Buy-All for each layout
Rocky Hill homes are served by Eversource. New home solar here enrolls in the Residential Renewable Energy Solutions program (RRES), overseen by the Public Utilities Regulatory Authority (PURA). PURA's December 2025 decision (Docket 25-08-02) set the rates for projects enrolling in 2026. RRES replaced net metering, so a quote that still describes the old net metering program is out of date.
You pick one of two options:
- Buy-All: Eversource buys every kWh the panels produce, about $0.3289 per kWh for 2026 enrollees. You keep buying what the house uses at the normal rate.
- Netting: exports are credited at the full retail rate and credits roll over. A Solar Energy Adjustment of about 4 cents is charged on every kWh produced, not just exports.
The choice is made at interconnection and can't be changed. The term is 20 years, for one- to four-family homes up to 25 kW AC.
Illustrative calculation (unshaded model output, 2026 enrollee rates; verify before signing):
| Layout A (7,270 kWh) | Layout B1 (10,950 kWh) | Layout B2 (11,330 kWh) | |
|---|---|---|---|
| Buy-All value at $0.3289 | about $2,391 a year | about $3,601 a year | about $3,726 a year |
| Netting adjustment at about $0.0402 | about $292 a year | about $440 a year | about $455 a year |
The Netting row is a charge, not the whole picture. What Netting is worth depends on how much of each layout's output the house uses and on your retail rate, which is why the proposed service would model both options from your own 12 months of usage. With modest usage, more of Layout B's extra output leaves the house.
That also explains a common surprise: "why is my bill still high with solar?" Under Netting the adjustment appears on every kWh produced; under Buy-All you still pay for every kWh you use. Ask to see what each bill would look like.
Rocky Hill is not on the state's 2025 distressed-municipalities list, so that adder doesn't apply here. A household low-income adder may, so ask Eversource. PURA has not posted a decision on rates for 2027 enrollees.
The IRS states that the Residential Clean Energy Credit (25D) is not allowed for expenditures after December 31, 2025. A quote that subtracts a 30% federal credit from an owned system is out of date. This is not tax advice.
Condos, townhouses and ground mounts
Most of Rocky Hill's multi-family units were built in the 1970s, according to the town's 2022 Affordable Housing Plan, so some solar questions here start with an association.
Condos and planned communities. Since January 1, 2026, Public Act 25-73 lets owners of detached units in a condominium or planned community apply to their association for rooftop solar, and the association can't unreasonably restrict it. Approved owners accept conditions: a registered, insured contractor, any resulting common expenses, and possible removal if a buyer won't take on the responsibilities. Associations formed by January 1, 2026 can opt out by January 1, 2028 with a 75% board vote (state summary of 2025 housing acts).
Attached townhouses, stacked condos and cooperatives are outside that process, so ask the association before paying for a design.
Ground mounts need three checks in Rocky Hill before anyone draws one:
- The route. The regulations list ground-mounted panels under both a staff zoning permit and a special permit. Ask the Town Planner which applies.
- Placement. Ground panels count as an accessory structure, so yard setbacks apply. A rear-yard structure may sit within 10 feet of a side or rear line, and the regulations keep accessory buildings out of front yards.
- Flooding. The floodplain overlay covers the 100-year floodplain on FEMA's maps and bars filling and excavation there. The town's plan records Connecticut River flooding of Great Meadows and other low-lying areas. This affects ground arrays, not rooftop ones.
Questions to ask any Rocky Hill solar installer before you sign
Take these to every installer you're comparing, along with the quote checklist on this site. The right column says what to do with the answer.
| Ask | How to use the answer |
|---|---|
| Does every panel in each layout sit flush with the roof? | If not, get the special-permit filer, fees and timeline as separate lines, then weigh that cost and wait against the extra kWh the tilt adds. |
| Which permits will you pull in OpenGov, and at what declared value? | Check the fee against the town schedule. A big gap between declared value and contract price needs explaining. |
| Whose E-1 or E-2 license is on the electrical permit? | Look the name up on the state's license lookup before signing. |
| Netting or Buy-All for each layout, in writing? | The choice lasts 20 years, so make it with both options modeled on your own usage. |
| Are Eversource's application and meter fees included? | EcoGen lists about $393 ($163 application plus a $230 meter); confirm with Eversource. If they're excluded, add them before comparing. |
| What is each layout's $/W after removing panel-upgrade, roof, battery and zoning costs? | Place it against the $2.46 to $3.14 State benchmark band, then compare the layouts per kWh. |
| Is electrical work an allowance, or a fixed line with a separate panel-upgrade option? | An allowance can grow once work starts. A fixed line with a separate upgrade price lets you compare installers fairly. |
| Condo or townhouse: is the unit detached, and has the association opted out? | If it's attached or opted out, talk to the board before paying for a design. |
| Ground-mount alternative: have the flood map, setbacks and zoning route been checked? | Keep it out of the comparison until all three are answered. |
| Do both layouts use the same panel, usage history and production method? | If not, ask for them to be redone before you compare. |
An installer who answers the first question without checking the layout against section 3.D.4 hasn't read Rocky Hill's rule yet.
Which Rocky Hill office answers what
Some answers depend on your address or on how a town office reads its own rules.
| Open question | Ask |
|---|---|
| Which OpenGov application a home solar job uses, and its attachments | Building Department |
| One combined permit or separate building and electrical permits, and on what value | Building Department |
| Staff zoning permit or special permit for a ground array | Town Planner |
| Whether the rule on screening roof equipment reaches home solar | Town Planner |
| That no local historic district review applies to your address | Planning and Zoning office |
| Whether the site plan is usually waived for a tilted array, and which fees apply | Town Planner or Planning and Zoning |
| Final 2026 rates, any 2027 rates, and the low-income adder | Eversource, with PURA for the program decision |
| Whether your parcel is in a FEMA flood zone | FEMA's flood map, then Planning and Zoning |
If an installer says they've asked, ask whom and when.