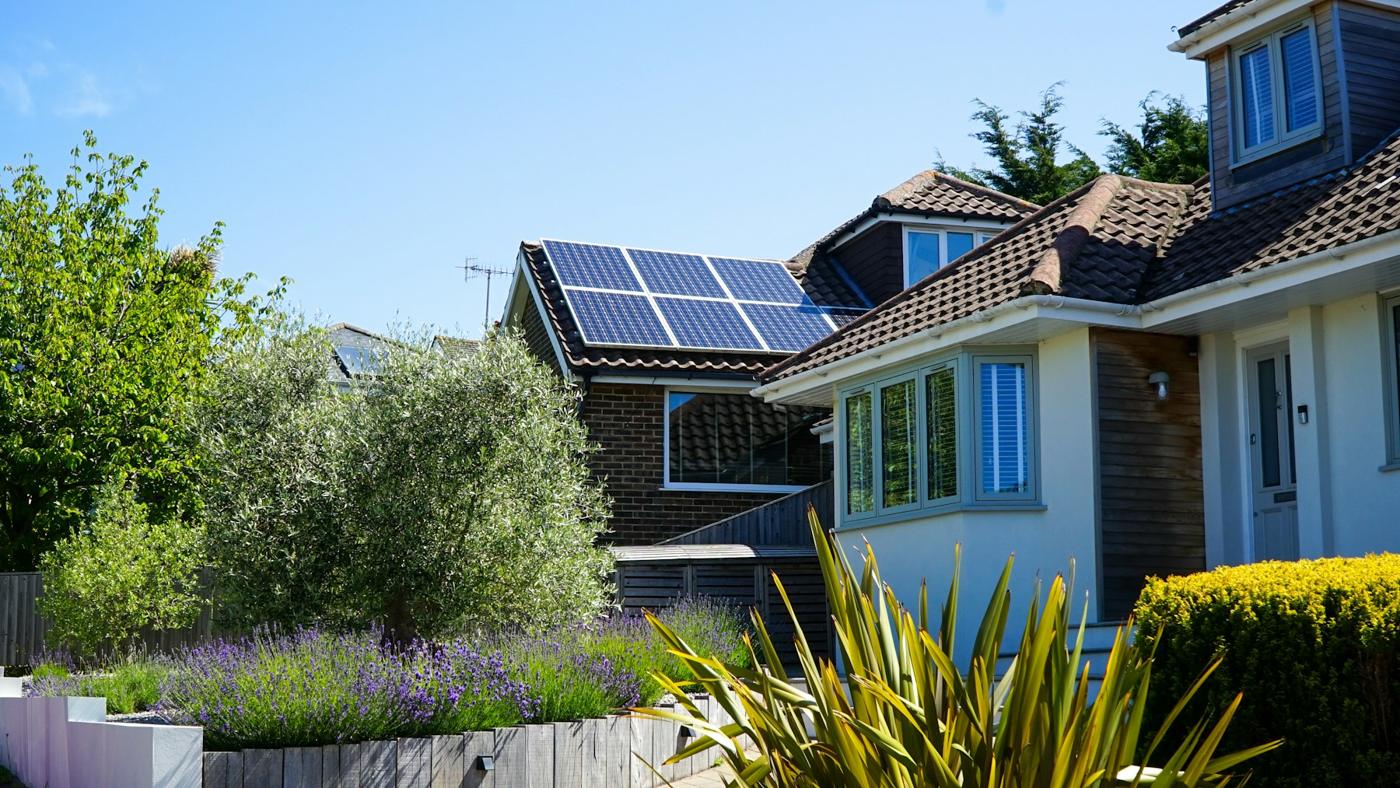
Check your address before anyone draws a layout
Start with one lookup: is your house in a historic district? In Hartford, the answer sets the order of everything else.
The City requires historic review before a building permit is issued for properties in a local, state or National Register historic district, and for designated landmarks. An installer who prices your system without asking the question can hand you a layout the City sends back.
Two kinds of district matter here:
- A local historic district is created by the City under its own ordinance. Exterior changes there go through Hartford's historic review.
- A National Register district is on the federal list of historic places. Don't treat that listing as an honor with no strings. In Hartford it carries review: the City's review page names National Register districts as a trigger, and its solar guidelines cover them too.
To check, open the planning viewer linked from the City's Building and Trades Permit page and turn on the historic layer. Search your street address. If the parcel sits inside a district boundary or carries a landmark designation, plan for historic review. If the map leaves you unsure, ask Planning staff before you pay anyone for drawings.
Then use the answer:
- Outside every district: historic review does not apply. Zoning, building and electrical permits still do, and the layout choice comes down mainly to output and price.
- Inside a district: the rest of this page is your route. Before drawing anything, the installer should map which roof faces can be seen from the street, because that sets each layout's approval path.
Watch for corner lots. A side street is also a public street, so on a corner house the face you think of as the back may be in plain view. Hartford's older 2006 preservation guidelines draw the visible areas differently for corner and mid-block lots. Ask the installer to mark every face the sidewalk can see on both streets.
Staff approval or a public hearing: what the City's 2017 guidelines say
Hartford adopted its Guidelines for Solar on Historic Properties in 2017. They split applications two ways. With staff approval, City staff sign off without a hearing. At a public hearing, the commission decides at a noticed meeting and can attach conditions.
The guidelines let staff approve an installation that meets their criteria:
- no impact on the building's character-defining features;
- not visible from the public right of way, meaning the street and sidewalk;
- on a visible pitched roof, mounted flush (parallel to and close to the roof surface), with the panels projecting no more than 4 inches and no panel within 6 inches of any roof edge;
- obviously in line with the Secretary of the Interior's Standards for historic buildings.
Anything that doesn't fit goes to a hearing.
The document also states a preference: put the array on a face that can't be seen from the street, "such as the rear roof", as long as that doesn't materially impair performance. Its list of things it does not recommend includes removing historic roofing, altering dormers or chimneys, and locating panels on a primary or street-facing roof plane, the slope you see from the sidewalk in front of the house.
The two parts don't sit neatly together. One staff criterion allows a flush array on a visible roof, yet the same document advises against the street-facing plane. Ask staff how they read the two before you file, and don't let an installer tell you a front-roof array is a sure staff approval just because it's flush.
Whatever staff say, each drawing should show three things: the projection height, the distance from every roof edge, and which panels can be seen from the street.
The routes run on different clocks. The City says staff reviews may take up to 35 days, and hearings must open within 65 days of a complete application. Hartford's Historic Properties and Historic Preservation commissions share the same members and meet on the third Wednesday of the month at 4 p.m., with filings due 10 business days before. The first covers local districts; the second covers state- and National Register-listed properties. Miss the filing deadline and the application waits for the next month's meeting.
Two limits on all of this. The guidelines date from 2017 and the City's review page doesn't link them, so confirm with City staff how they apply them today. And state law limits what a commission can do. Under section 7-147f of the Connecticut General Statutes, a historic district commission may not deny a solar application unless the system can't be installed without substantially impairing the district's historic character, though it can set conditions on location. Whether that reaches the commission for National Register properties isn't clear, so ask the City which standard applies to your listing. A 2026 bill on rear-facing rooftop solar in historic districts, HB 5508, did not become law in the 2026 session, so Hartford's own rules still govern.
Layout A or Layout B: a worked Hartford comparison
For a district house with a usable rear roof, the choice comes down to this: file a smaller rear-only layout that fits the staff route, or a larger one that adds the street-facing plane and plans for a hearing.
Illustrative calculation. An invented 2½-storey house in a National Register district, mid-block, with the ridge parallel to the street, so one plane faces the street and one the back yard. Both layouts use the same 430-watt panel. Production uses EcoGen's Connecticut production factor of 1,294 kWh per kW per year (State benchmark), less an assumed shade loss: 10% on the rear and 5% on the front. Prices are invented solar-only cash quotes with no roof, structural, battery or service-upgrade work.
| Illustrative calculation | Layout A: rear roof only | Layout B: rear plus street-facing plane |
|---|---|---|
| Panels | 14 × 430 W | 22 × 430 W (14 rear, 8 front) |
| DC capacity | 6.02 kW | 9.46 kW |
| Shade loss assumed | rear 10% | rear 10%, front 5% |
| Estimated production, year 1 | about 7,011 kWh | about 11,240 kWh |
| Example quote (invented) | $17,450 | $25,550 |
| Price per DC watt | $2.90/W | $2.70/W |
| Against the $2.80/W State benchmark and $2.46–$3.14 band | about 4% above, inside the band | about 4% below, inside the band |
| Year-1 Buy-All value at $0.3289 + $0.0275 Hartford adder = $0.3564/kWh | about $2,499 (adder about $193) | about $4,006 (adder about $309) |
| Route this example assumes | Staff review, up to 35 days | Commission hearing, opened within 65 days of a complete filing |
Three terms from the table. kW DC is the panels' combined rated power: 14 × 430 watts is 6,020 watts, or 6.02 kW. Price per watt is the quote divided by those watts: $17,450 ÷ 6,020 = $2.90. The production factor is the kWh one kW of panels makes in a year at a typical Connecticut site: 6.02 × 1,294 × 0.90 gives Layout A's 7,011 kWh.
On paper, Layout B wins. It has the lower price per watt and about 60% more output. Its eight front panels add 3.44 kW, about 4,229 kWh a year and about $1,507 of year-one Buy-All value, for $8,100 more. That works out to about $2.35 per watt for the added panels in this invented quote, because the design, permit and connection work is already in Layout A's price.
But every one of those added panels sits on the plane the City's guidelines advise against. That means a hearing, and possibly conditions that move or remove the front panels, which state law allows.
So put this question in writing before you sign: what does Layout B become if the commission strikes the front plane? The answer should be Layout A's drawing at Layout A's price, not Layout A plus a redesign fee.
The money row is what the 2026 Buy-All tariff would pay for the estimated production in year one. It isn't savings, it subtracts no costs, and real output will differ. There's no Netting figure, because Netting's value depends on how much power you use at home.
The example also applies one statewide factor to both faces. A real proposal should model each face's direction, tilt and shade separately, and if your planes face different directions, the gap between A and B will change.
Check each quote's price per watt against the state benchmark
Some Hartford solar pages quote broad dollar ranges, such as $15,000 to $30,000, with no system size or source behind them. A range can't tell you whether your quote is fair. A price per watt, worked out the same way each time, can.
- Strip out any federal credit. If a quote subtracts one, ask for the numbers without it. The IRS says the Residential Clean Energy Credit (25D) is not allowed for expenditures made after December 31, 2025. Some Hartford solar guides still cite a federal credit and old state rebates; treat any net cost built on them as out of date. This isn't tax advice; for your own return, talk to a tax professional.
- Separate the solar-only price. Take out lines for roof repair or replacement, structural reinforcement, a main-panel or service upgrade, and a battery. Those costs are real, but they vary by house and distort the comparison.
- Divide by the DC watts. Panel count × panel wattage gives the watts. Twenty-two 430-watt panels are 9,460 watts.
- Place the result against the State benchmark. EcoGen's Solar Cost Index puts Connecticut at $2.80 per watt (State benchmark, EcoGen Solar Cost Index, September 2026 edition, prices as of Sept 25, 2026), a modeled installed price for a representative residential system before incentives. EcoGen's Connecticut solar cost page gives a typical quote band of $2.46–$3.14 per watt (State benchmark).
EcoGen describes the index as a state cost benchmark, not a quote for your home, and it isn't a Hartford figure. Use it as a reference line:
- Inside the band, the quote is a fair starting point. That isn't proof it's good.
- Above the band, ask which lines push it up and whether another installer's quote leaves them out.
- Below the band, ask what's excluded.
In Hartford, "what's excluded" has a specific list. For a district house, check where each quote puts the historic application and its drawings, a street-view rendering if staff ask for one, someone attending the hearing, and the separate electrical permit. One installer may fold all four into the price per watt; another may bill them later. Ask for them as named lines so you're comparing the same job.
The worked example shows the other trap. Layout B's lower price per watt comes from the street-facing panels, so the cheaper number per watt is also the one that carries a hearing. Compare A with A and B with B across installers, and ask each to name the panel model and wattage.
What Eversource pays in 2026, plus Hartford's distressed-town adder
Hartford is Eversource territory, and PURA's list of municipal electric utilities includes none in the city.
New home solar on Eversource enrolls in RRES (Residential Renewable Energy Solutions), the state program that replaced net metering in 2022. You choose one of two tariffs, and the choice stays fixed for the term:
- Buy-All: Eversource buys every kWh the system produces at a fixed rate.
- Netting: the power you use at home offsets what you buy, and net excess earns retail on-bill credits. Netting projects also pay a Solar Energy Adjustment (SEA), a per-kWh charge on everything the system produces, not just exports.
Eversource's RRES rate FAQ lists these terms:
| For applications submitted in 2026 | Buy-All | Netting |
|---|---|---|
| Base | $0.3289 per kWh of all production | Retail on-bill credits for net excess; SEA of $0.0402 per kWh on all production |
| Distressed municipality adder | +$0.0275 per kWh | +$0.0175 per kWh |
| Income-eligible adder | +$0.055 per kWh | +$0.035 per kWh |
The distressed municipality adder is an extra per-kWh payment for projects in towns on the state's distressed list. Hartford is on the DECD 2025 distressed municipalities list, ranked 13th.
PURA's RRES program manual sets the rules that matter for a Hartford application:
- Eligibility is fixed when you apply. A later change to the list doesn't change your rate, and the DECD website is the final word on the list.
- Only one adder applies. If you also qualify for the income-eligible adder, you get the higher one.
- The adder goes to the payment beneficiary, the person or company named to receive the RRES payments. It's paid directly, and that beneficiary must supply a W-9 tax form.
- Eligible homes are one- to four-family properties, up to 25 kW AC per property.
The adder rides on every kWh, so Layout B earns more of it: about $309 versus $193 in year one in the example. That's small next to an $8,100 price gap and a hearing, so don't let it decide the layout.
Timing matters more in Hartford than in a town without historic review. Rates are set by the year the application is submitted, and PURA had not posted 2027 rates when this page was checked in November 2026. A hearing route can add weeks before you know your final layout. Ask the installer when the RRES application will go in relative to the historic review, which program year that puts you in, and to confirm the adder in writing for that date.
Hartford's permit order: zoning and historic review first, then building, electrical and Eversource
The City's Property Owner's Guide to Permitting and its permit pages set out these steps:
- Planning & Zoning application. Zoning compliance comes before the building permit, and the City says Planning has up to 30 days. The zoning text reproduced in the 2017 guidelines allows roof-mounted solar in every zoning district.
- Historic review, if your address is in a district. This also has to clear before the building permit. File in the City's Accela portal under "Design Review", then "Historic Preservation". Attach photos, drawings or elevations, and cut sheets (the manufacturer's product sheets). The City's pages don't say whether zoning or historic review goes first, so ask Planning whether to file them together.
- Building permit. Include the Connecticut Standardized Solar PV Permit Application Supplement, drawings, equipment specifications, a workers' compensation certificate naming the City of Hartford as holder, the contractor's licence, and the signed HIC contract (the home improvement contract between you and the contractor). The City says building permits are typically issued within two weeks.
- Separate electrical permit. The application type is "Install a new Solar Photo-Voltaic system (planning review required)". It needs an E-1 holder, Connecticut's unlimited electrical contractor licence, except on an owner-occupied single-family home. A PV-1 solar licence alone doesn't cover the connection to the house wiring or meter. A service upgrade also needs an Eversource CRS number.
- Inspection, then Eversource. After the City's inspection, the RRES interconnection and your tariff choice go through Eversource.
Development Services sits at 260 Constitution Plaza, Hartford. The City publishes periods for its own steps but no overall timeline. An installer who promises a finish date for a district house is guessing about the commission.
Ask who files each of the five steps, and have the answer written into the contract. The layout must also meet fire-code roof access pathways, which can cut the panel count on a small roof, so ask to see them on the drawing.
How the proposed two-layout service would work in Hartford
Wethersfield Solar is a proposed residential solar service. Coverage of Hartford is proposed and not yet confirmed.
Proposed service: the service would draw two layouts for the same house before you file anything with the City.
- Desk review. Check the address against the historic layer, look at aerial imagery and read your last 12 months of Eversource usage. You'd prepare those bills and the roof's age.
- Site visit (about one to two hours, illustrative duration). Measure each roof face, record vents, dormers and edges, take a shade reading on each face, and photograph the main panel and meter.
- Layout A, drawn to the City's staff criteria: rear or non-visible faces, or flush panels within the 4-inch and 6-inch limits.
- Layout B, adding the street-facing plane for more output.
For each layout, the proposed service would give you a to-scale roof drawing and a one-page sheet: panel count, kW DC, estimated kWh per year, shade loss assumed per face, price, price per watt, and the review route that layout is likely to take. Both would use the same panel model, usage history and production method, so the difference between them is the roof, not the assumptions. Each would also come with an itemized scope and a note comparing Buy-All and Netting for that layout, as an illustrative calculation.
For a district house, the proposed service would offer an optional street-view rendering of each layout: what a passer-by would see from the sidewalk, which is what historic review weighs.
You would choose A or B. Only then would the proposed service prepare the filings for that layout and handle permits, installation, inspection and the Eversource RRES application. It would not promise an approval, a timeline or savings. The two-layout method is explained on the home page.
Questions to ask any Hartford installer before you sign
Get these answers in writing, and use the quote checklist on this site to record them.
Layout and approval route
- Is my address in a local, state or National Register district, or a landmark? How did you check?
- If I'm on a corner lot, which faces can be seen from each street?
- Which of your layouts fits the City's staff criteria, and which needs a commission hearing?
- Does the drawing show the projection height (4 inches or less) and the distance from every roof edge (6 inches or more)?
- Who files the historic application, and who attends the hearing if there is one?
- If the commission strikes the front plane, will Layout B revert to Layout A's price, with no redesign fee?
- Are fire-code roof access pathways marked on the drawing?
Price and output
- What is the solar-only price per DC watt for each layout, and which panel model and wattage does it assume?
- Are the historic filing, any rendering, hearing attendance and the electrical permit inside that price or billed separately?
- What shade loss did you assume on each roof face, and how did you measure it?
- Is any federal credit or old state rebate built into your numbers?
Eversource and RRES
- When will the RRES application be submitted, and at which program year's rates?
- Buy-All or Netting for each layout, and why?
- Will you confirm the distressed municipality adder for my application date?
- Who is named as the payment beneficiary, and who supplies the W-9?
Permits and licences
- Will the Planning & Zoning and historic applications both clear before the building permit is filed?
- Whose E-1 licence goes on the electrical permit?
- Will the signed HIC contract list every permit step and who files it?
- If the job needs a service upgrade, who requests the Eversource CRS number?